M Legasi · Floor Plan
M Legasi Floor Plans: 20’×60′, 20’×65′ & 20’×70′ Layout Guide
A buyer-friendly guide to M Legasi floor plans, land sizes, phase-specific house types and the practical differences to check before choosing a unit.
QUICK ANSWER
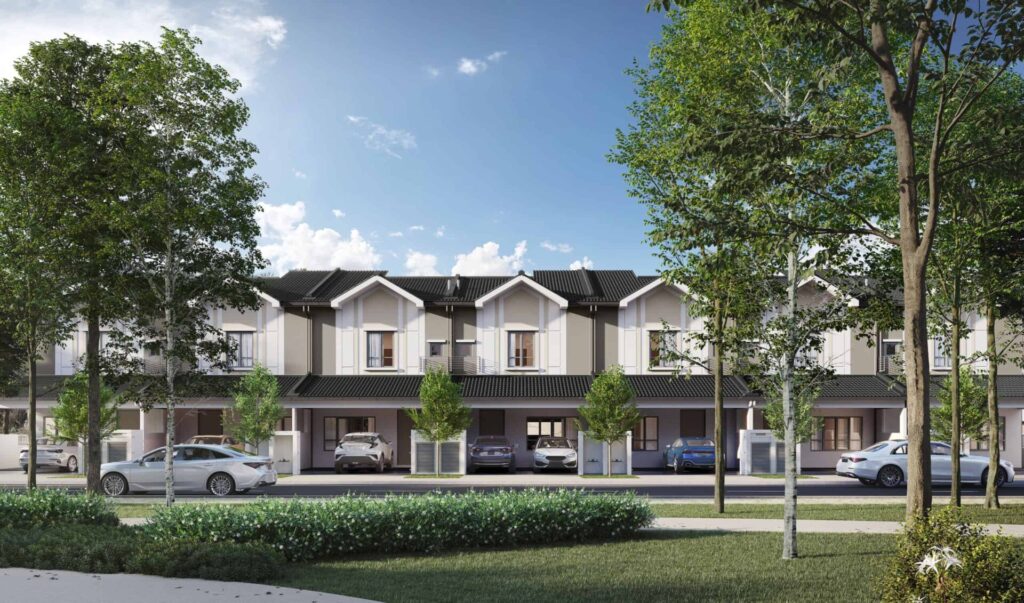
M Legasi is a freehold landed township in Semenyih with two-storey terrace homes in three main land-size configurations: 20’×60′, 20’×65′ and 20’×70′. Featured homes generally provide 4 bedrooms and 3 bathrooms, with a published built-up range of about 1,555–1,759 sq ft. Buyers should compare the actual floor plan, phase, lot type and current availability rather than choosing by land size alone.
Key Facts
PROJECT
M Legasi
DEVELOPER
Mestika Bistari Sdn. Bhd. under Mah Sing Group
LOCATION
Semenyih, Selangor
TENURE
Freehold
PROPERTY TYPE
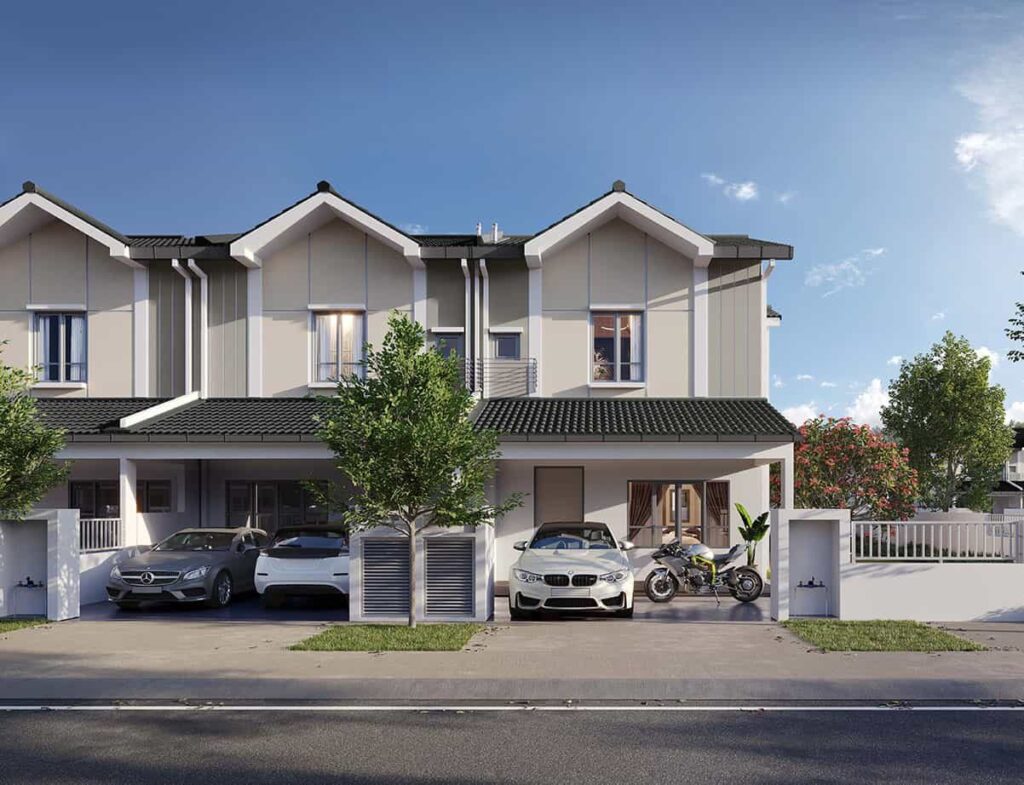
2-Storey Terrace Homes
MAIN LAND SIZES
20’×60′, 20’×65′ and 20’×70′
FEATURED CONFIGURATION
4 bedrooms, 3 bathrooms
PUBLISHED BUILT-UP RANGE
Approximately 1,555–1,759 sq ft
Understanding M Legasi Floor Plans
The 20’×60′, 20’×65′ and 20’×70′ descriptions refer mainly to land dimensions. They are useful for comparing lot depth, but they do not fully explain how practical a home will feel.
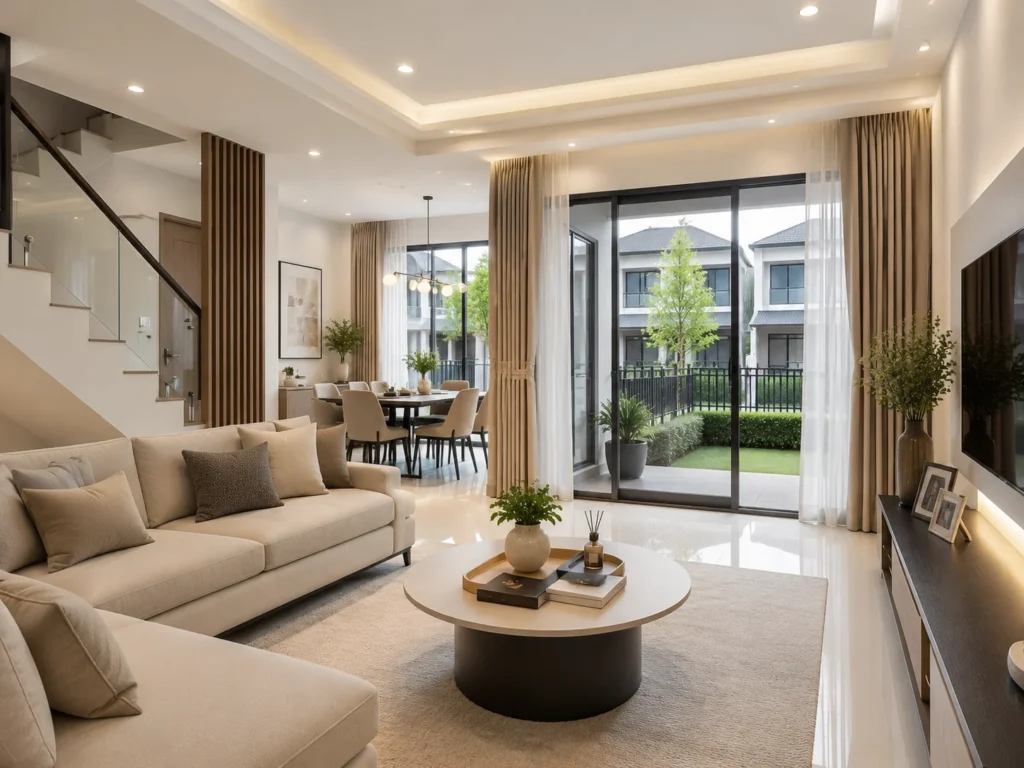
Buyers should also study the internal arrangement: living and dining areas, kitchen position, staircase, bedrooms, bathrooms and car porch. A larger lot may provide more flexibility, but an efficient smaller layout can still work better for a household that does not need extra space.
The featured M Legasi homes generally use a 4-bedroom, 3-bathroom format. This can support families with children, guests, home working or an older family member. However, buyers should check the actual plan for the selected phase because room positions and design details can vary.
Comparing the 20’×60′, 20’×65′ and 20’×70′ Options
The 20’×60′ configuration is the most compact of the three main options. It may suit buyers who want landed living with a more manageable lot. The key question is whether the layout provides enough living, storage and bedroom space for the household.
The 20’×65′ option adds five feet of land depth. Buyers should check where that additional space is allocated because it may contribute to the building, porch, rear area or another part of the lot rather than becoming indoor space.
The 20’×70′ configuration provides the deepest standard lot among the main choices. It may suit households that value more flexibility, expect changing family needs or simply prefer more landed space. The trade-off is that a larger home or lot can also increase the total purchase, furnishing and maintenance budget.
There is therefore no single “best” M Legasi floor plan. The most suitable choice depends on household size, budget, lot position and how the home will actually be used.
M Legasi House Types Across Phase 1, Phase 2 and Phase 3
M Legasi uses different house-type names across its phases while retaining the same three main land-size families.
- Phase 1: Alidia for 20’×60′ and 20’×65′; Feloria for 20’×70′
- Phase 2: Astradia for 20’×60′ and 20’×65′; Harmonia for 20’×70′
- Phase 3: Auroria for 20’×60′ and 20’×65′; Zendia for 20’×70′
Buyers may see these different names in brochures or listings; they identify different releases within M Legasi rather than completely different property categories.
The current M Legasi project page also highlights a more spacious ground-floor bathroom with accessibility in mind and a 2.4-metre main doorway for Astradia, Harmonia, Auroria and Zendia. Buyers who value multigenerational usability may find these details relevant, but the specification for the exact unit should still be confirmed.
Practical Layout Considerations for Family Living
A 4-bedroom layout gives households flexibility, but room count is only part of the decision. Buyers should ask whether the rooms are positioned in a way that suits the family.
A ground-floor room can be useful for parents, guests or a home office. A ground-floor bathroom improves convenience and can matter more in a multigenerational home. Upstairs, the relationship between bedrooms and bathrooms affects privacy and morning routines.
The car porch should also be checked in real life. Project information describes spacious car porches, but actual usability depends on vehicle size, gate position and movement space.
Which M Legasi Layout May Suit You?
The 20’×60′ option may be sufficient for a smaller household that wants a new landed home without maximising lot size.
The 20’×65′ option can be worth comparing for a growing family that wants slightly more depth while remaining close to the compact configuration.
The 20’×70′ option may appeal to buyers planning a longer stay, larger family use or more spatial flexibility. However, the extra cost should be weighed against how much additional usefulness the household actually receives.
Lot type is equally important. End or corner lots may offer additional side land or different external conditions that affect renovation, privacy and maintenance.
The better question is not simply “Which size is largest?” but “Which exact unit gives this household the best balance of layout, lot position, cost and long-term usefulness?”
Buyer Checklist
✓
Request the latest official floor plan for the exact phase and house type.
✓
Confirm whether the unit is 20’×60′, 20’×65′ or 20’×70′.
✓
Verify the exact built-up area rather than relying on the overall project range.
✓
Check the bedroom and bathroom arrangement, especially the ground floor.
✓
Compare intermediate, end and corner lots separately.
✓
Check porch dimensions, orientation, rear space and drainage where relevant.
✓
Confirm current pricing, rebates, booking terms and availability using dated information.
✓
Review the related M Legasi buyer analysis before making a final decision.
Important Note
M Legasi has been released in multiple phases, so older brochures, advertisements and online listings may not reflect current house types, prices or availability. The current Malaysia Property Hub project page labels Alidia and Feloria as fully taken, while Astradia, Harmonia, Auroria and Zendia are shown as open for sale; unit-level availability can still change.
Published price references can also differ by phase, campaign, lot type or source. This floor-plan guide therefore does not treat one advertised starting price as a permanent project-wide fact. Buyers should request the latest dated floor plan, price list, unit availability and sales terms before paying a booking fee or signing purchase documents.
FAQ
What are the main M Legasi floor plan sizes?
The main land-size configurations are 20’×60′, 20’×65′ and 20’×70′. Different house names are used across the phases, but these three land-size groups form the core layout choices.
How many bedrooms and bathrooms do M Legasi homes have?
The featured M Legasi terrace homes generally provide 4 bedrooms and 3 bathrooms. Buyers should still verify the exact plan and specification for the selected phase and unit.
What is the built-up size of M Legasi homes?
Current Mah Sing project materials publish an overall built-up range of approximately 1,555–1,759 sq ft. The exact built-up area should be confirmed for the specific house type.
What is the difference between the M Legasi house-type names?
Alidia and Feloria are Phase 1 names, Astradia and Harmonia are Phase 2 names, while Auroria and Zendia are Phase 3 names. The 20’×60′ and 20’×65′ options are grouped under Alidia, Astradia and Auroria; the 20’×70′ options are Feloria, Harmonia and Zendia.
Where can I check the latest M Legasi floor plan and availability?
Use the main M Legasi project page to request the latest floor plans and unit information. For deeper buyer analysis covering location, pricing, liveability and risks, refer to the related Louis Property Insights M Legasi Review.
Sources / Information Basis
- Malaysia Property Hub — M Legasi Project Page: https://malaysia-property.com/m-legasi/
- Mah Sing Group — M Legasi Official Project Page: https://www.mahsing.com.my/projects/semenyih-house-for-sale-m-legasi/
- Mah Sing Group — Advertising Permits and Developer License: https://www.mahsing.com.my/advertising-permits-and-developer-license/
- Mah Sing Group — Current Project / Campaign Information
- Louis Property Insights — M Legasi Review 2026: https://louispropertyinsights.com/m-legasi-review/
First Published: 19 August 2026
Last Updated: 19 August 2026
Need the Latest M Legasi Floor Plans?
View the main M Legasi project page to request the latest floor plans, house-type information and current unit availability.
M Legasi Reviews, Guides & Buyer Insights