Strategic Location
Connected to key highways and transit.
NEXT-GENERATION BUSINESS HUB · KOTA DAMANSARA
A New Blueprint for Modern Enterprise
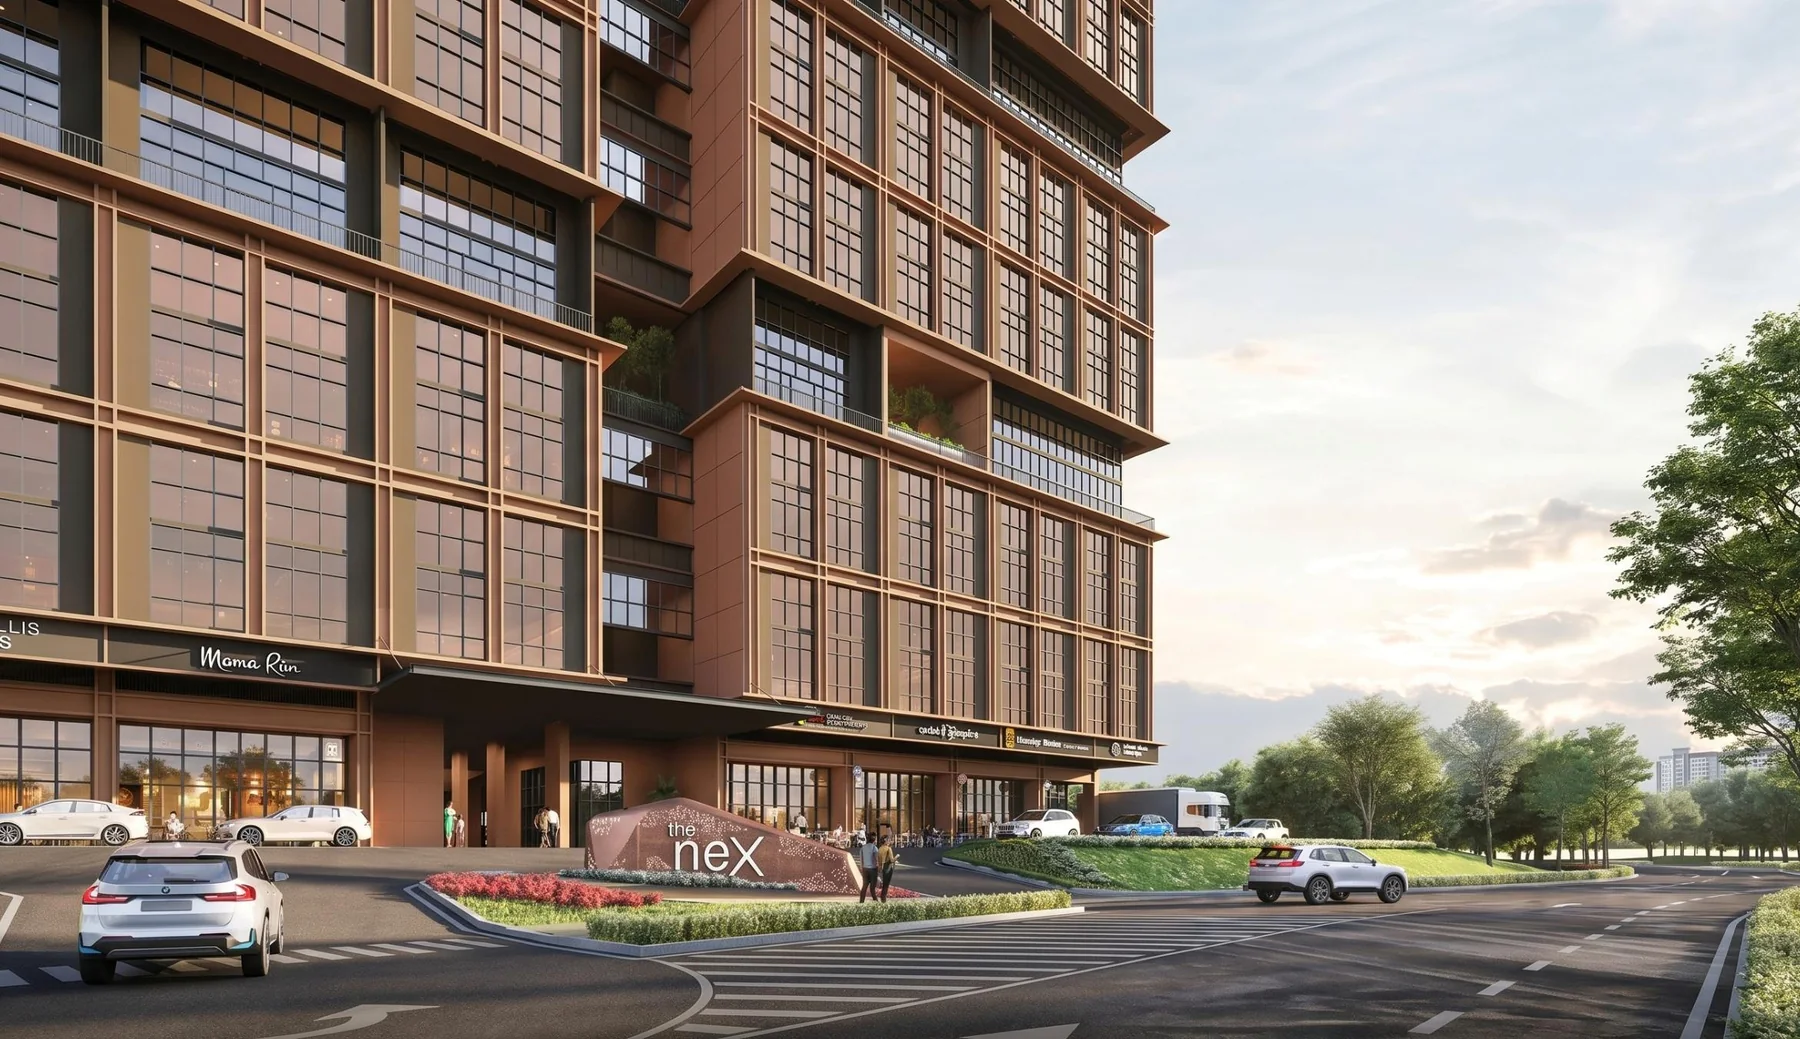
A next-generation stratified industrial hub for modern businesses, production, logistics and creative enterprise - thoughtfully designed on Jalan Teknologi, Kota Damansara.
Project Overview
The NeX is designed for founders and enterprises who need more than a warehouse. It brings production capacity, business presence and human-centred amenities into one refined business address.
Connected to key highways and transit.
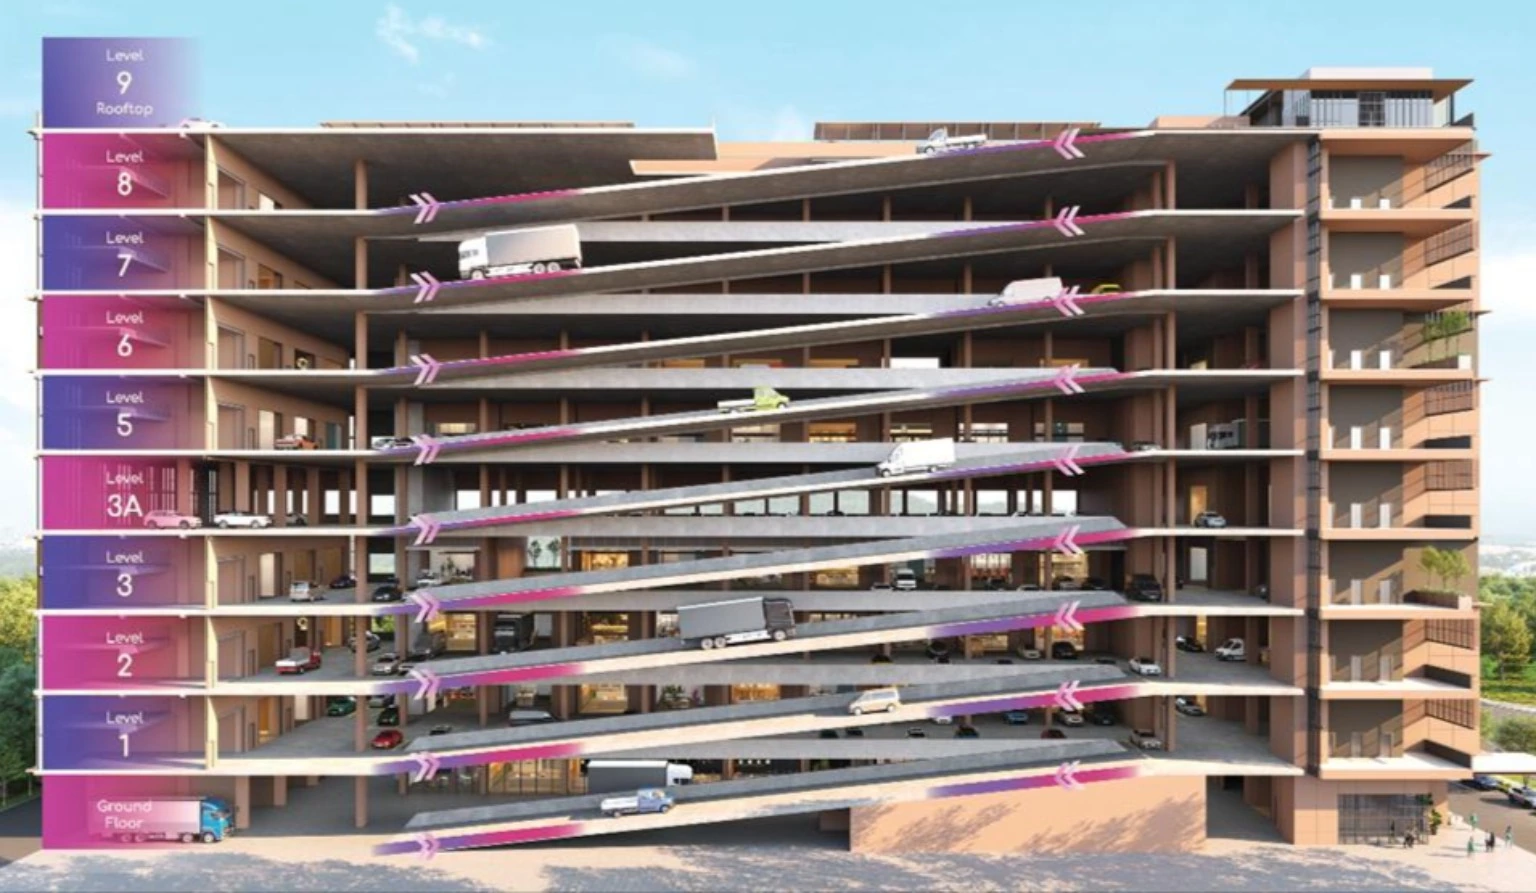
Drive-up access for daily operations.
Flexible layouts and modern services.
Facilities that support work and wellbeing.
Key Feature
Every detail - from ramp geometry to loading terrace positioning - is designed to help businesses move vehicles, goods and equipment with less friction.
Project Details
A quick specification overview for buyers who want the essentials at a glance.
Unit Layouts
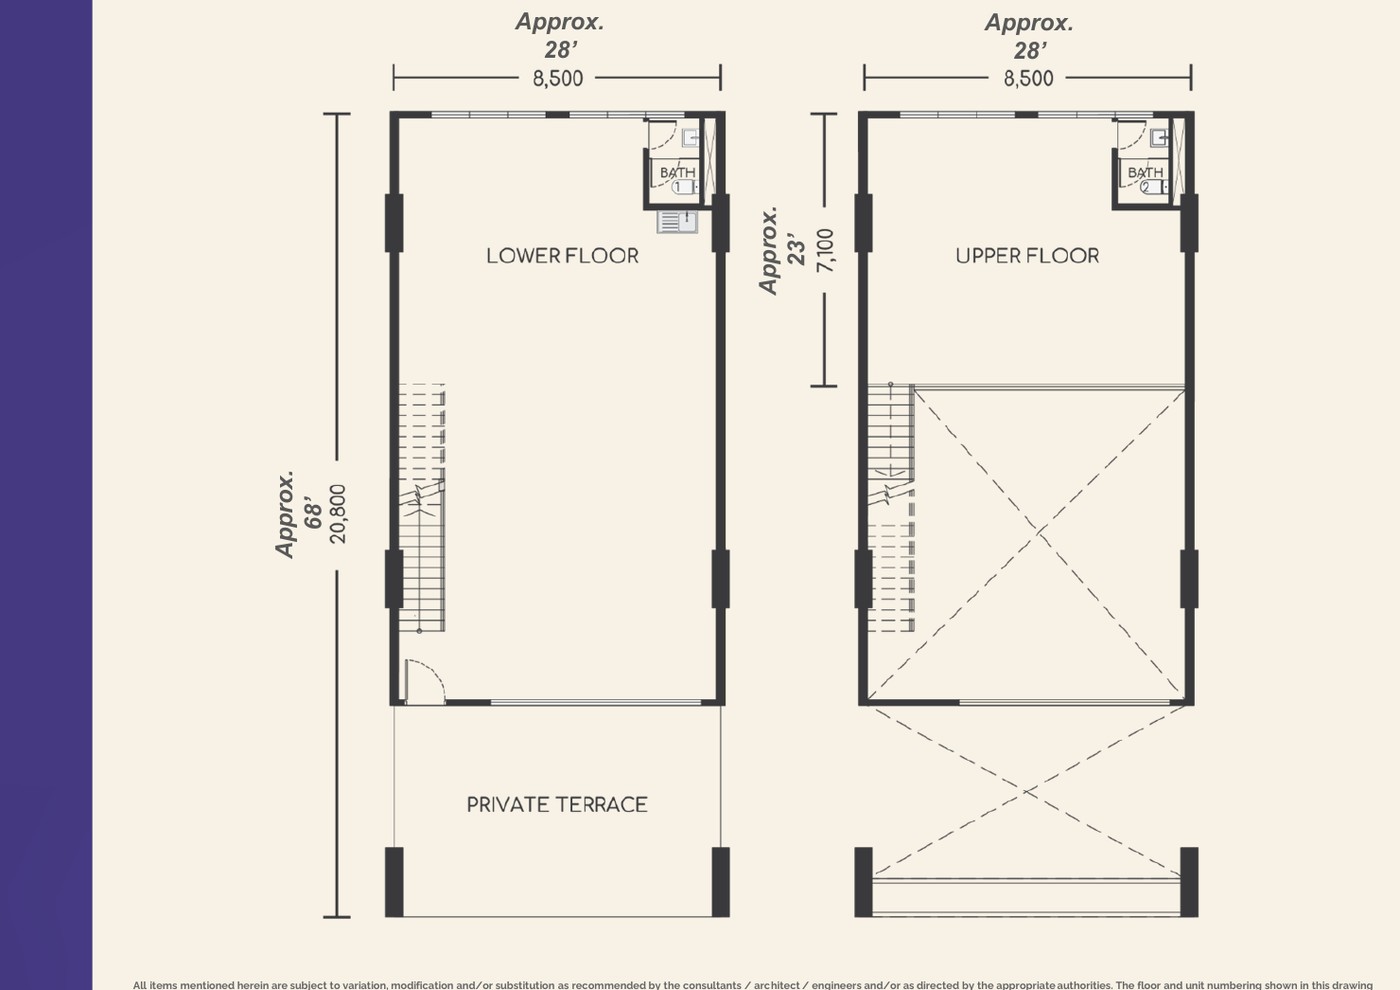
Type A
Signature drive-up layouts with logistics-friendly access.
Official sales-kit floor-plan image. Specifications remain subject to final approved documents.
Facilities
From the arrival lobby to the sky garden, every shared space at The NeX is designed to make time on-site feel intentional, connected and energising.
Media & Experience
Connect With Us
Receive the latest pricing, floor plans, available units and project presentation details.
☎ 017-301 1605 ✉ louisloo2025@gmail.comFAQ
The NeX is a 9-storey stratified industrial hub on Jalan Teknologi, Kota Damansara, designed for modern enterprises, production, logistics and creative businesses.
The current range is approximately 2,153 sq ft to 5,285 sq ft across Type A, B, C, D and E families.
The project is stated as leasehold with an industrial title.
The current project material states a target completion in 2029. This is estimated and not guaranteed.
The project material presents a two-way ramp system providing drive-up access across operating levels, subject to final specifications.
Loading terraces and related logistics features apply to designated units. Confirm the exact specification of the selected unit.
Facilities include a lobby lounge, meeting rooms, garden decks, pickleball courts, gymnasium, sky garden, grand hall, EV charging bays and surau, subject to final confirmation.
Latest pricing is available upon request and may change according to unit, availability and the current sales package.
Select a unit type and tap Check Availability, or submit the enquiry form to request the relevant floor plan.
Use WhatsApp or call 017-301 1605 to request a project presentation or appointment.